Brief and responsibility matrix
Define rooms, operating scenarios, quality level, budget framework, decision-makers and the boundary between architect, designer, general contractor, technical supervision and suppliers.

A reliable project is built as a connected sequence: brief, surveys, design, comparable contractor bids, coordinated construction information, site control and documented handover. Skipping a link transfers uncertainty to the site, where changes are slower and harder to compare.
Start by fixing the client's brief, site constraints, roles and decision process. Then complete the necessary surveys and coordinated design information before comparing contractors on one scope. During construction, record changes against the current documentation and close the project with as-built records.
Define rooms, operating scenarios, quality level, budget framework, decision-makers and the boundary between architect, designer, general contractor, technical supervision and suppliers.
Collect reliable source data for design. The exact scope depends on the site and project; record what has been completed, by whom and which version is current.
Check that area, structure, facade, glazing, engineering systems and landscape can be developed within one agreed brief before detailed design begins.
Coordinate architecture, structure and engineering disciplines. Issue drawings with revision control, responsibility for answers and a register of unresolved interfaces.
Send the same scope and assumptions to every bidder. Separate exclusions, provisional sums, client-supplied items, schedule assumptions and the change-order process.
Use one current set of information on site. Link requests for information, approvals and changes to drawings or the model so that the decision history remains auditable.
Close inspections, test results, certificates, equipment data and as-built documentation before handover. Record any open items, owner and completion date.
A fixed comparison scope: current drawings, responsibility boundaries, material assumptions, known exclusions, expected schedule logic and rules for pricing changes. Without a shared basis, a lower total may simply contain fewer obligations.
Compare relevant completed work, the proposed team, the depth of the estimate, exclusions, change control, site reporting and handover documentation. Verify references against projects of similar complexity rather than relying on a portfolio total.
BIM can connect disciplines, expose interfaces and provide a common reference for site questions and approved changes. It does not replace decisions or supervision; its value depends on an agreed process, current information and responsible participants.
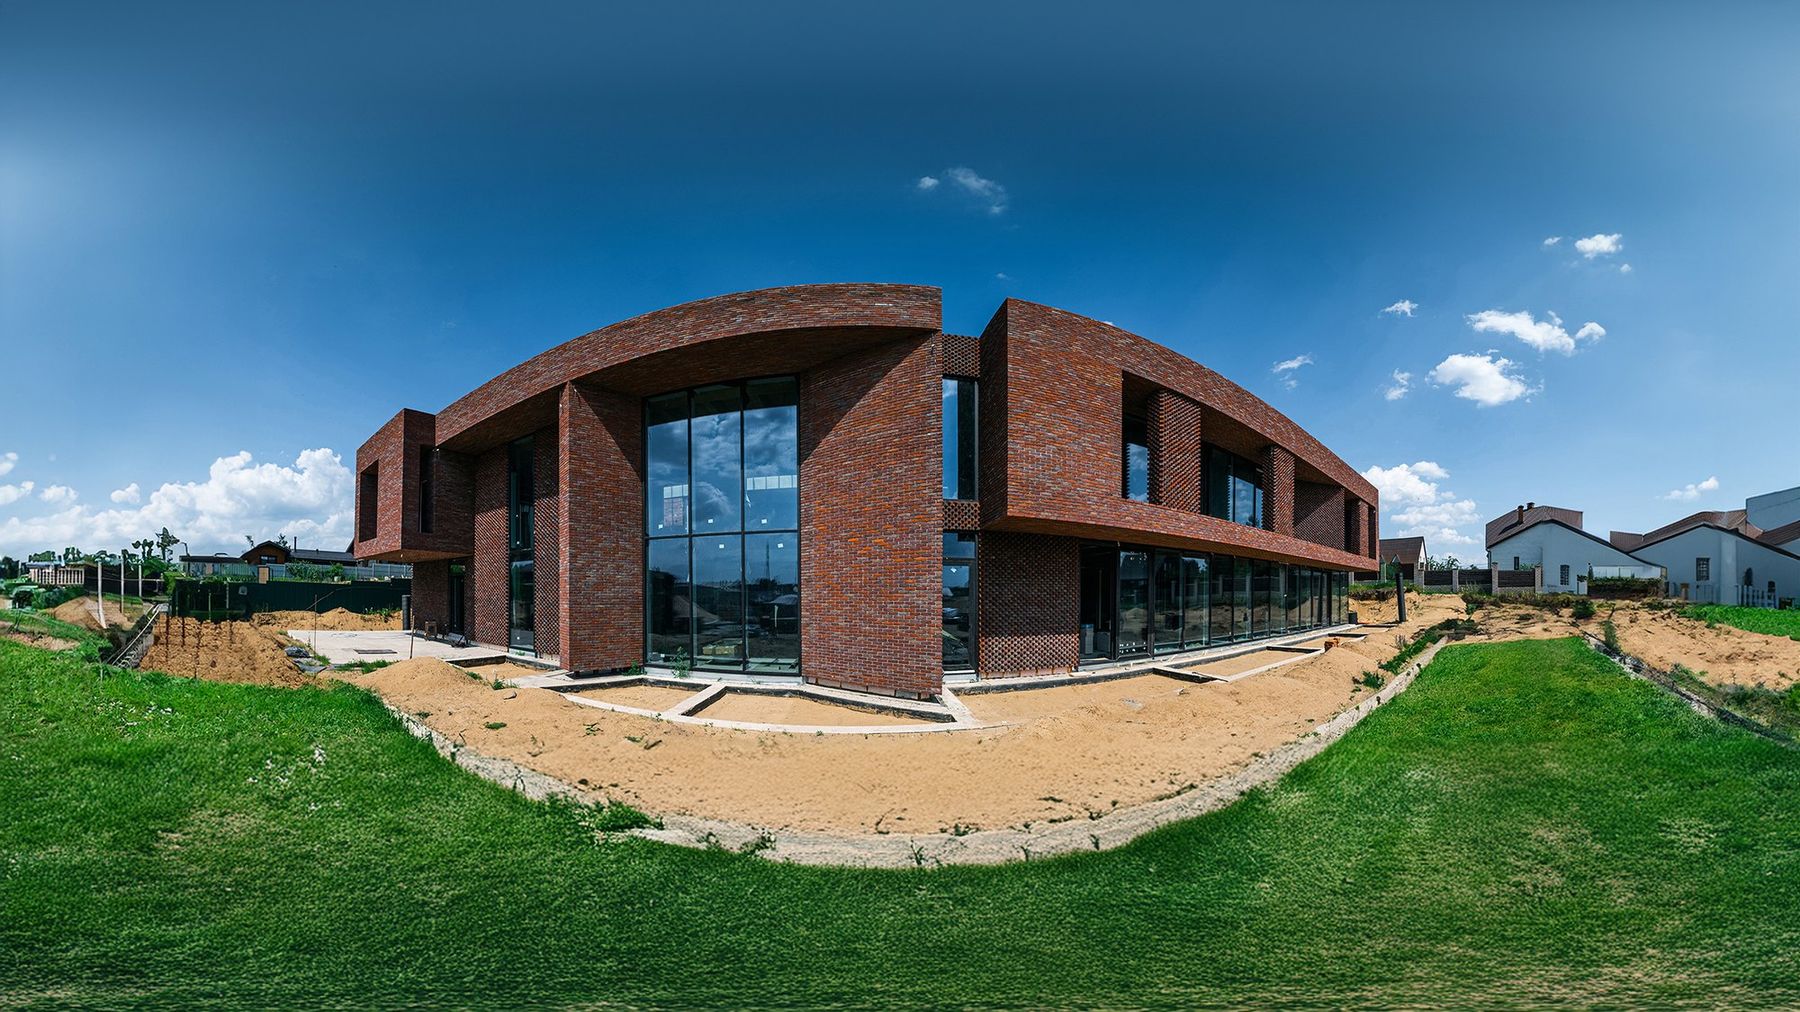
Residence V01 is a completed 1,100 m² project: architecture by Rodion Prazdnikov / Modul AB, STMK detailed design in 2020–2021, construction from 2022 and handover in 2023. Residence R04 is a 6,500 m² project in progress (2023–2026), with architecture by Alexandra Fedorova and STMK BIM coordination and construction work.
These examples confirm published project roles and chronology. They do not prove a universal price, duration, saving or ranking.