
Detailed design documentation for a private villa
Detailed design turns an architectural concept into coordinated information that can support procurement, construction and acceptance. For a private villa, it must connect architecture, structure, facades, interiors and building services while defining junctions, materials and responsibility boundaries.
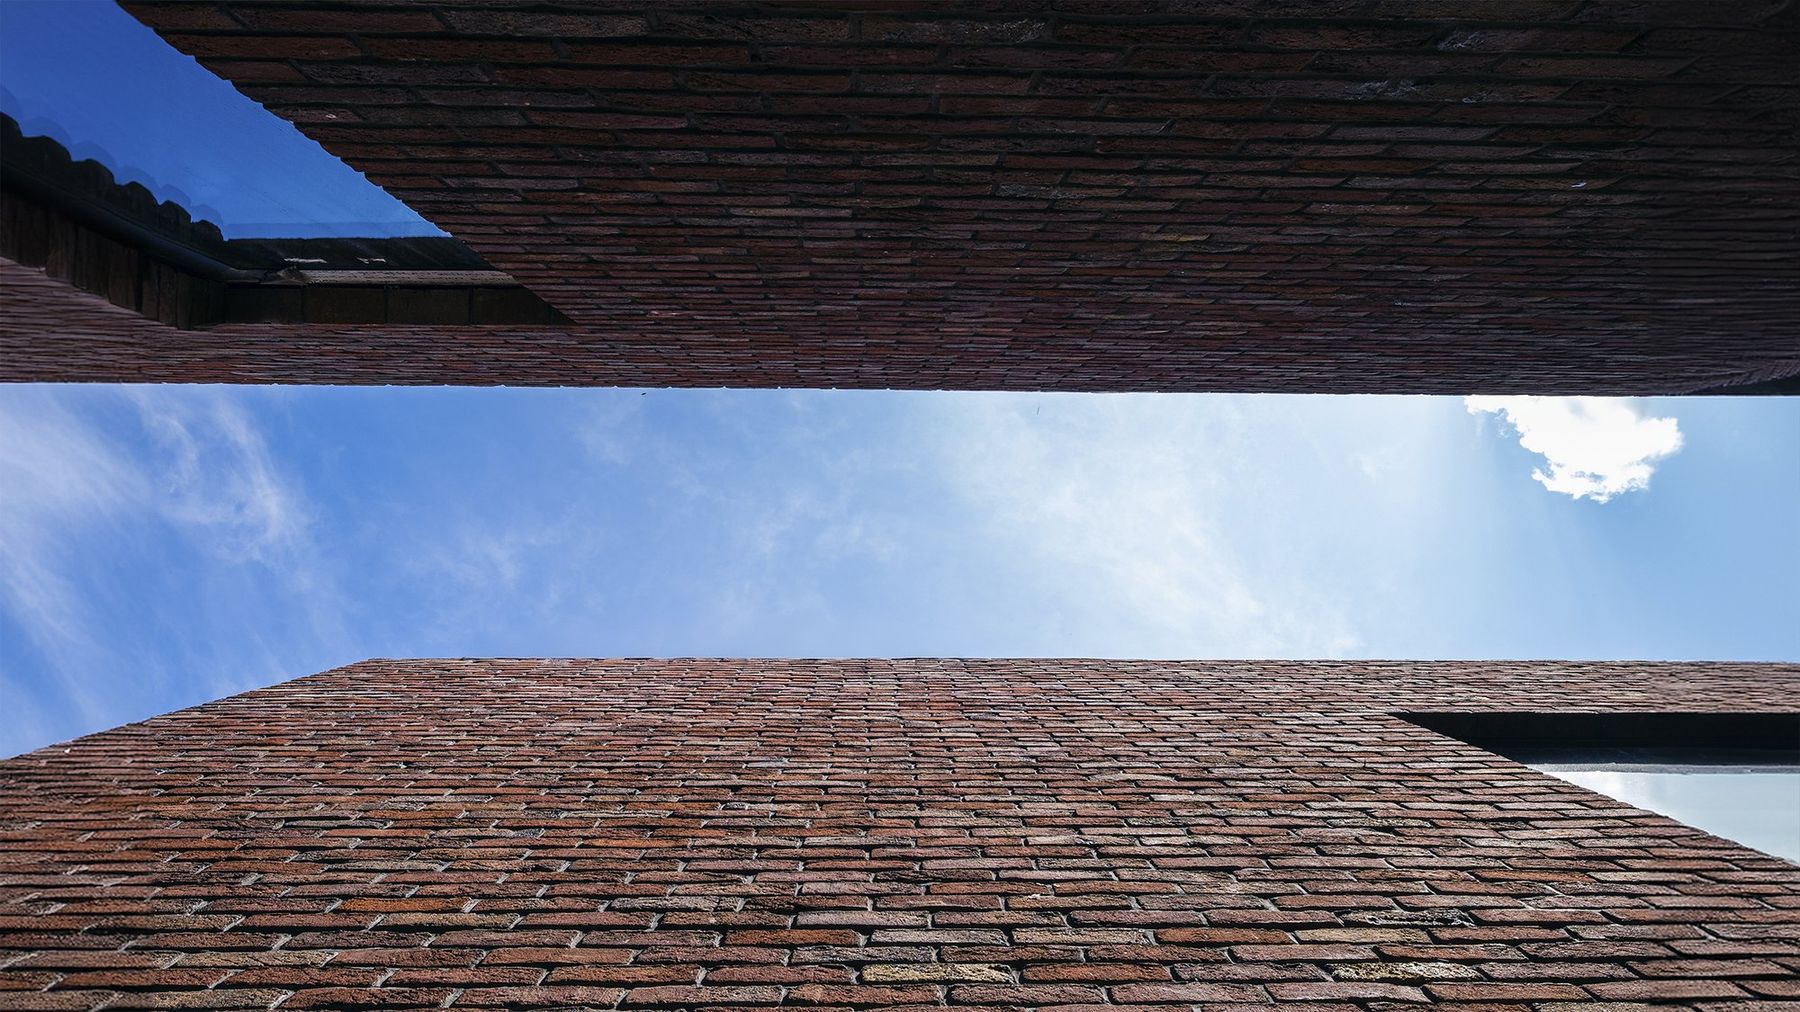
What belongs in a private-villa detailed design package?
The package should contain coordinated plans, sections, elevations, structural and engineering solutions, specifications, material schedules and critical details. The exact scope varies, but every construction element needs an unambiguous solution, a responsible discipline and a current revision.
Coordinate every discipline
Architecture defines geometry and materials, structure validates the load-bearing system, and engineering disciplines place routes and equipment. Before construction issue, teams should check openings, levels, ceiling zones, facade interfaces and maintenance access.
Resolve details before procurement
Bespoke facades, panoramic glazing, roofs, terraces and concealed services require developed junctions. Agree them before ordering and installation so system selection is based on real interfaces rather than general images.
Control revisions
The site should use only the current document revision. An issue register, change marks and approval log show which decision was made, when and by whom. Verbal decisions should be incorporated into the controlled package.
Connect documentation to cost
Specifications and quantity schedules support procurement and bid comparison. If a material or detail is unresolved, record it as an assumption instead of hiding it behind a precise figure. The budget then remains traceable as the design develops.
Verified example: V01 detailed design
For the 1,100 m² Residence V01, Rodion Prazdnikov / Modul AB developed the concept in 2020. STMK delivered the detailed design in 2020–2021; construction followed in 2022 and handover in 2023. The public project page preserves architectural authorship and identifies STMK's role separately.
Open the V01 project page