
BIM construction control for a private residence
BIM construction control connects the design model to decisions made on site. Its purpose is not simply to display three-dimensional geometry, but to coordinate disciplines in time, formalise changes and return verified construction information to the controlled project record.
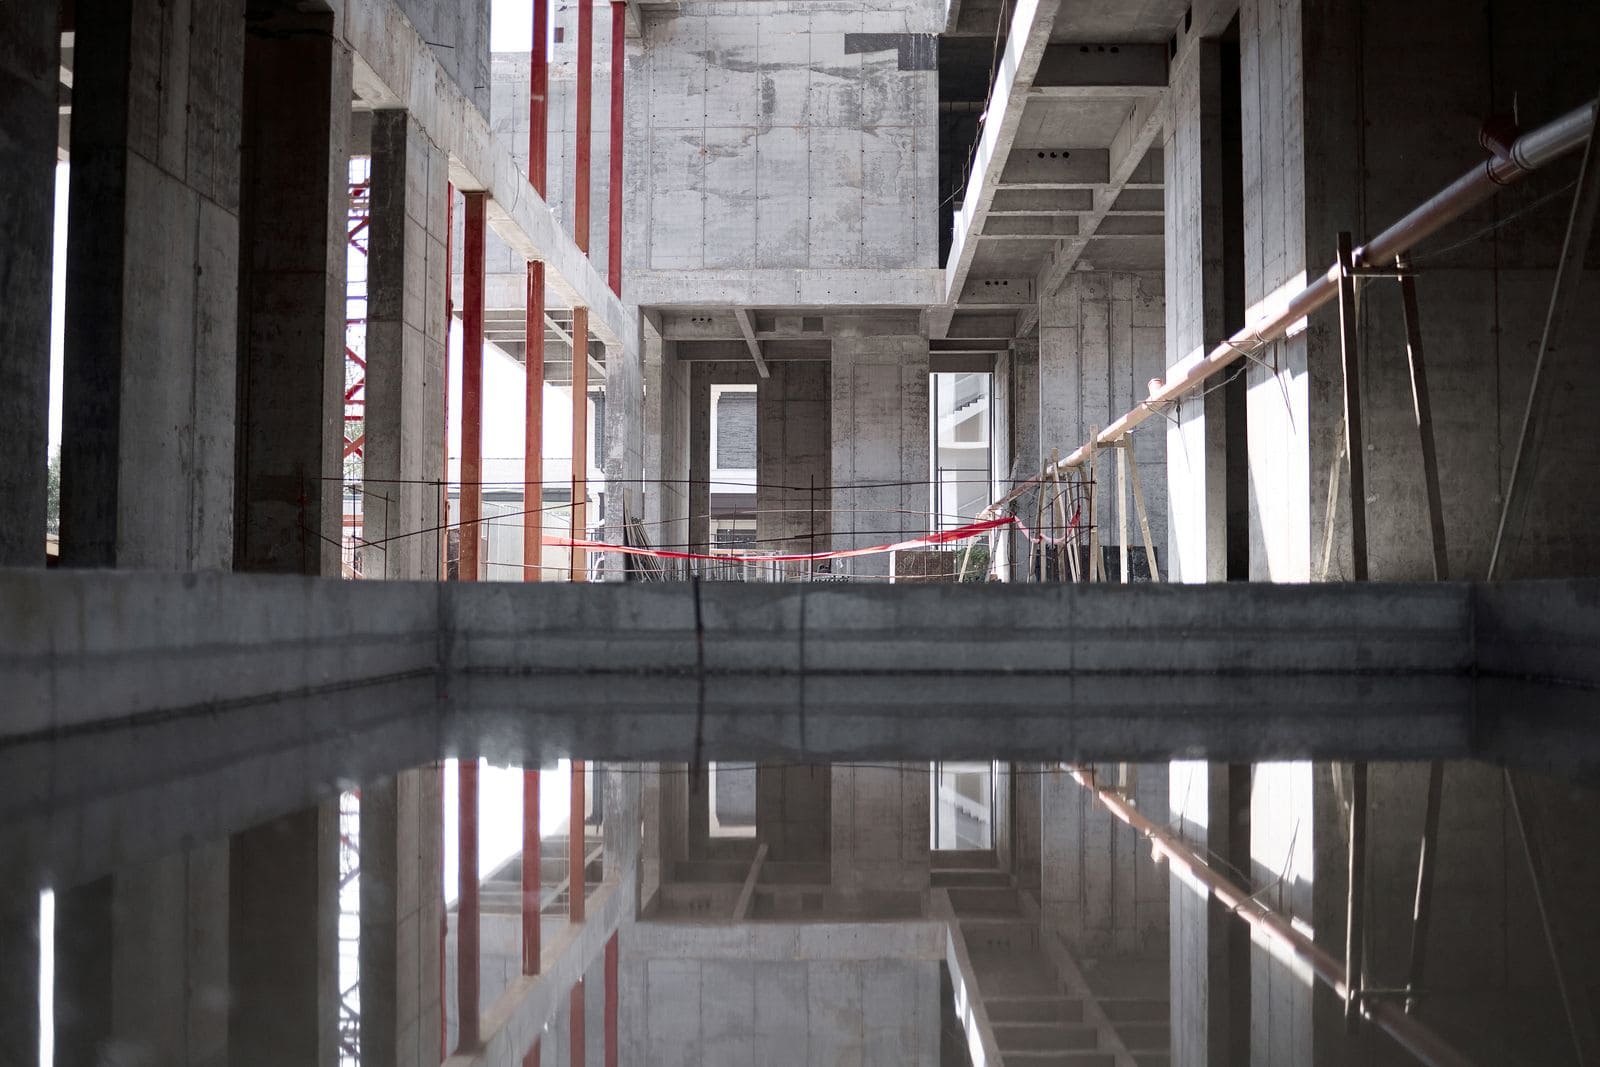
How does BIM support construction control for a private residence?
BIM brings architectural, structural and engineering information into one coordinate system. The team reviews clashes and access, connects site questions to model elements, approves changes before work proceeds and uses verified information to assemble the as-built record.
Review before work starts
Coordination should focus on zones and packages approaching construction. Teams review geometry, openings, routes, levels, equipment access and sequence. Every issue needs an owner, status and decision date.
Connect site questions to design
A photograph, request and decision should point to a specific zone, drawing or model element. The designer then sees context and the project lead sees status. Once approved, the change must enter the current documents instead of remaining only in correspondence.
Check conformance
Comparing the model, current drawings and installed work helps identify differences before elements are concealed. This does not replace technical supervision or formal acceptance; it gives both a shared information context.
Assemble the as-built record
At each stage, collect approved changes, as-built drawings, product data and acceptance records. The model can provide navigation through this information when update rules were established early and followed by the whole team.
Verified example: Residence R04
R04 is a two-storey, 6,500 m² private residence designed by Alexandra Fedorova. STMK is delivering the project in 2023–2026 and coordinating the monolithic reinforced-concrete frame, cantilevered geometry, stone facade, panoramic glazing and engineering disciplines in BIM. The project remains in progress.
Open the R04 technical case