{{ a.topic }}
{{ a.title }}
{{ a.answer }}
A full-cycle company: working design, construction and general contracting of premium private residences over 1000 m² and club houses. At the core of our work are BIM design, construction control and project implementation management.
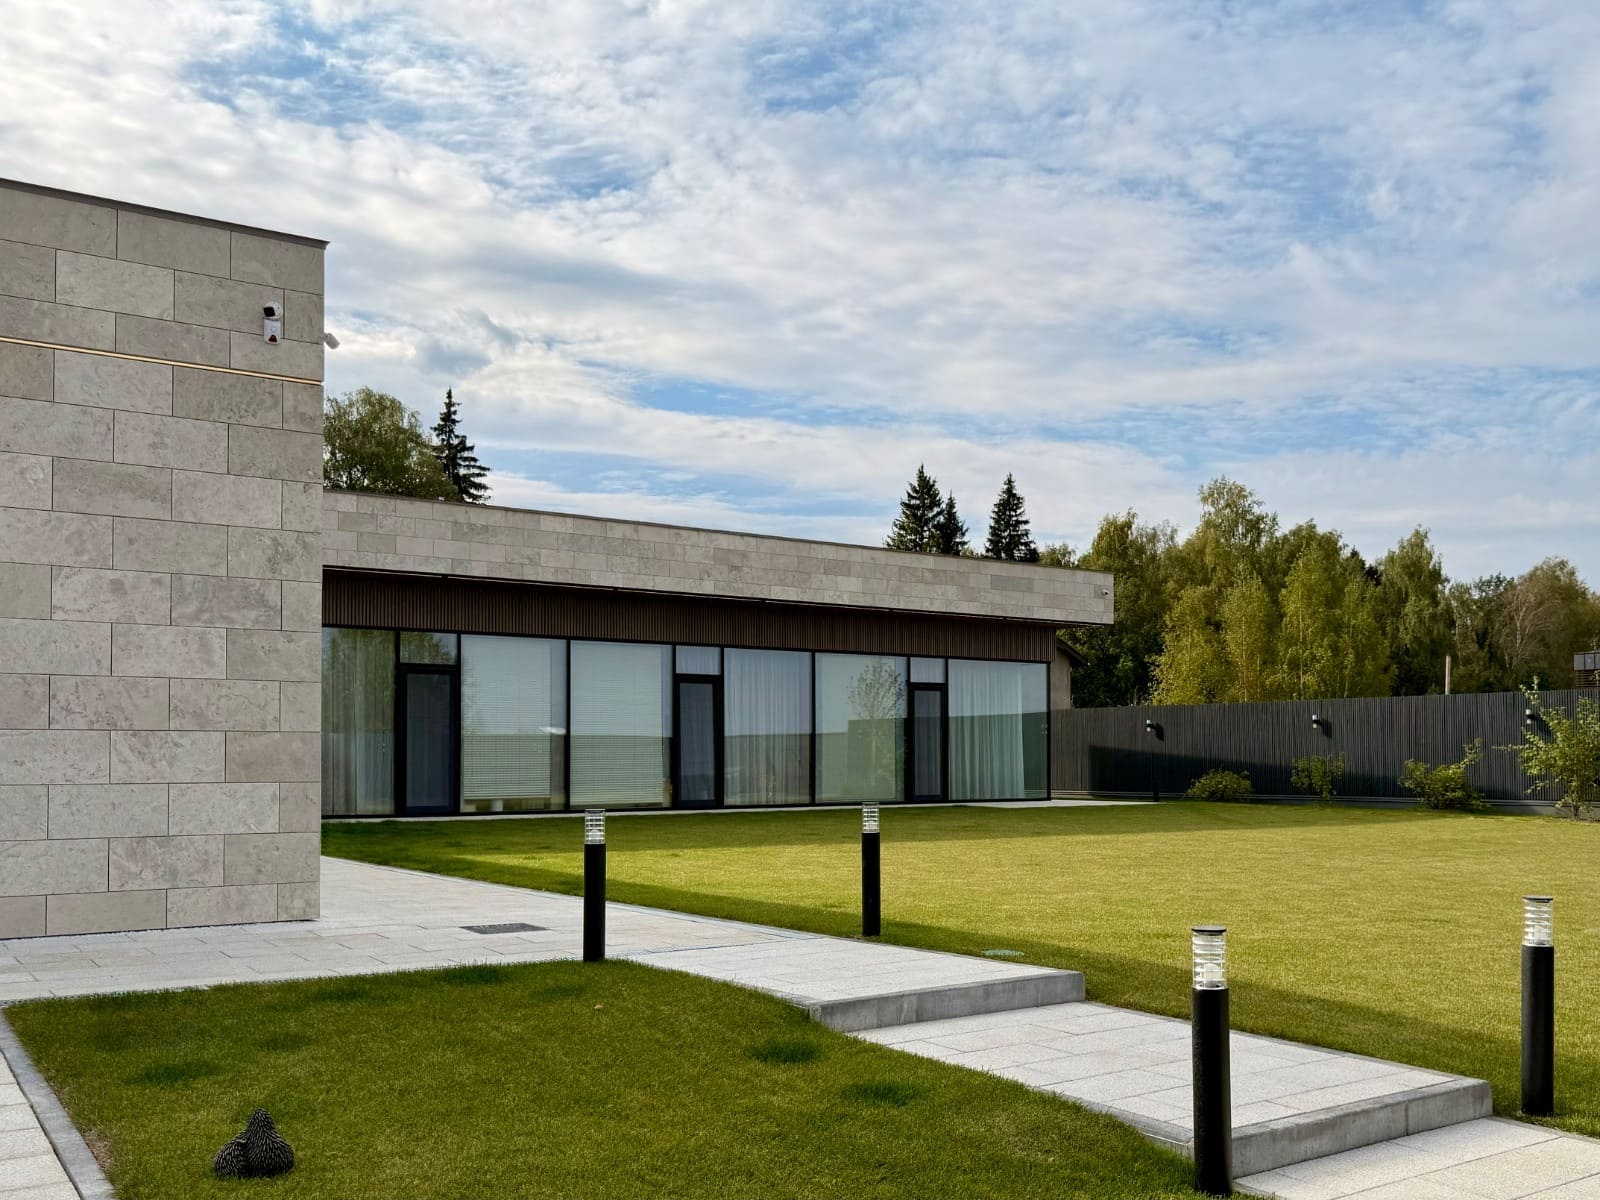
We believe that complex objects require not only construction expertise, but also professional project management. Therefore, we combine design, construction, and general contracting into a single system and carry responsibility for the result at every stage.
Bespoke country villas in the Moscow region.
Premium club residences in Moscow — our growing segment.
The BIM model allows checking the interaction of structures, engineering systems and architectural decisions beforehand. This helps identify clashes at the design stage, rather than during construction.
Working documentation in BIM, load calculations, alignment on budget, timeline and consumer properties.
Monolith, incoming material control, PERI formwork, daily reports to the client.
Internal acceptance by STMK supervision, as-built documentation, commissioning.
When implementing premium residences, we focus not only on regulations, but also on actual loads, operating conditions and architectural design.
 УСТОЙЧИВОЕ БУДУЩЕЕ
Компания полного цикла: рабочее проектирование, строительство и генеральный подряд премиальных частных резиденций свыше 1000м² и клубных домов. В основе нашей работы BIM-проектирование, строительный контроль и управление реализацией проекта

Мы считаем, что сложные объекты требуют не только строительной экспертизы, но и профессионального управления реализацией. Поэтому объединяем проектирование, строительство и генеральный подряд в единую систему и несем ответственность за результат на каждом этапе.
{{ sg.desc }}
BIM-модель позволяет заранее проверить взаимодействие конструкций, инженерных систем и архитектурных решений. Это помогает выявлять коллизии на этапе проектирования, а не во время строительства.
{{ ph.desc }}
При реализации премиальных резиденций мы ориентируемся не только на нормативы, но и на фактические нагрузки, условия эксплуатации и архитектурные решения.
Мы судим о результате по тому, что можно проверить: дом соответствует рабочей документации, скрытые работы зафиксированы, а объект передаётся с полным архивом.
{{ d.desc }}
Частные виллы, клубные резиденции и деловые комплексы в Москве и Подмосковье — каждый объект полного цикла, на инженерии и штатном технадзоре.
Городские клубные дома сдаются по тому же стандарту, что и загородные: тот же технадзор, та же приёмка, тот же архив. Сейчас заканчиваем съёмку и приводим в порядок исполнительную документацию — раздел откроется вместе с ними.
Раздел городских объектов ещё заполняется. Открываем «Загород» — виллы и резиденции, которые уже сданы.
{{ caseLead }}
Здесь показаны первые пятнадцать листов. Скачайте полную версию, чтобы посмотреть остальные.
Скачать полный комплект ↓Листы из рабочего комплекта. Персональные данные проектировщиков, адрес объекта и заказчик не показаны.
Здесь будет проектная документация по этому объекту.
Материалы специалистов СТМК о том, как на самом деле устроена работа над домом: проектирование, инженерия, строительная площадка, материалы и технологии. Пишем о том, с чем сталкиваемся на своих объектах.
Любая тема в итоге доходит до листа: решение, принятое на словах, проверяется чертежом. С него начинается каждый материал ниже.
{{ a.answer }}
{{ art.answer }}
{{ b.text }}
{{ d.d }}
Проектирование и строительство работают в одной команде. Это помогает заранее оценивать технические решения и снижать количество изменений в ходе строительства.
{{ p.d }}
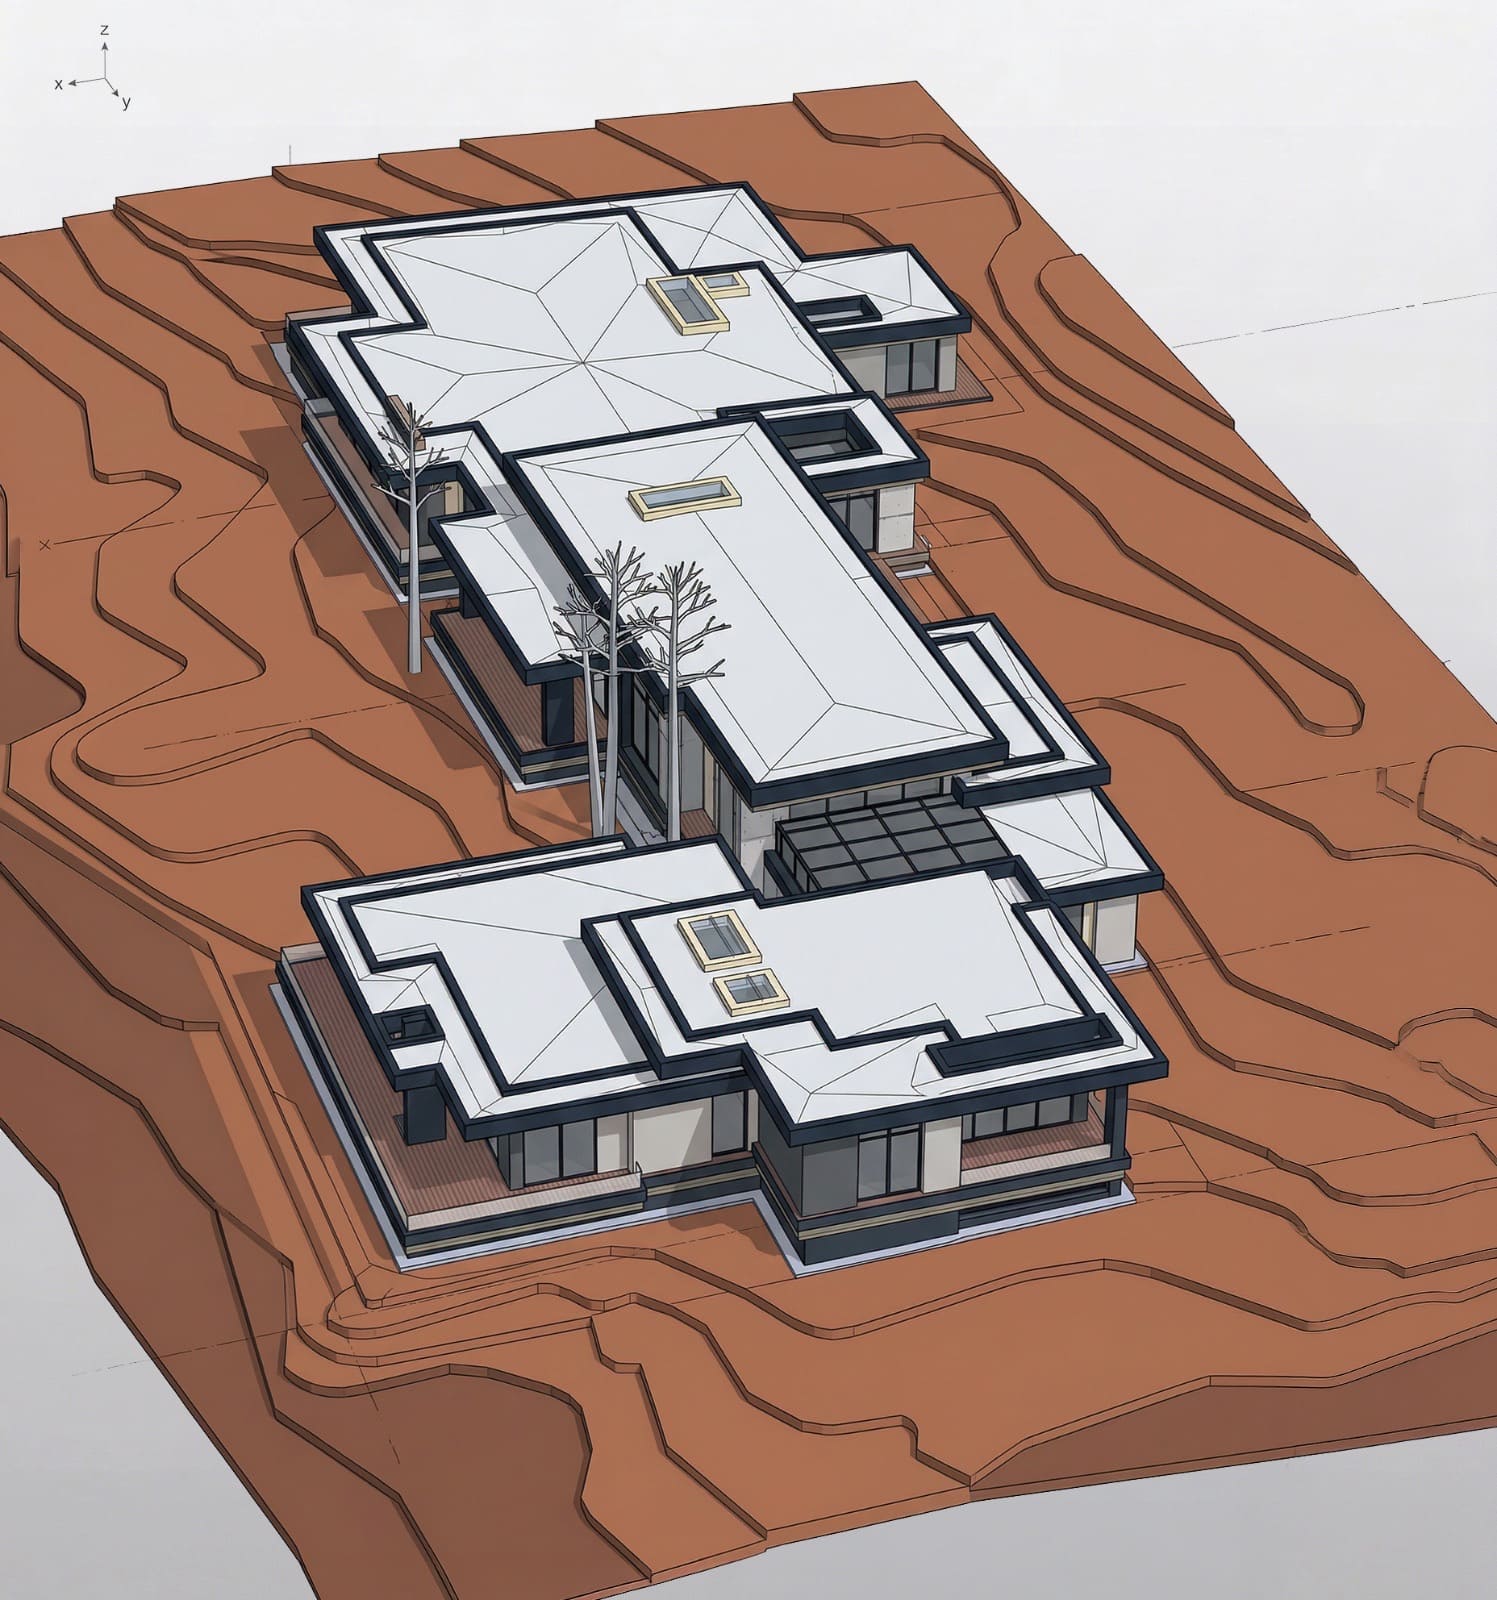
BIM выявляет конфликты между системами до начала стройки. Для особо ответственных несущих и лицевых конструкций мы разрабатываем формулу бетона совместно с заводом — штатные химики контролируют приготовление и принимают смесь на объекте.
{{ st.desc }}
Формируем комплект проектной документации под конкретный участок и технологию строительства. Прорабатываем планировочные, конструктивные и инженерные решения заранее: от посадки дома и нагрузок до узлов, ведомостей и спецификаций для строителей.
Заказчику не нужно связывать между собой архитекторов, конструкторов, инженеров и подрядчиков. Мы ведем проект как единую систему: фиксируем исходные данные, согласуем решения между разделами, контролируем сроки и отвечаем за понятную последовательность работы.
{{ para }}
{{ sec.teaser }}
Архитектура, конструктив, инженерия и отделка собраны в единой модели. Отключите слой, чтобы рассмотреть его отдельно.
Ведем строительство индивидуальных домов, где качество определяется не только материалами, но и точностью исполнения. От подготовки участка до передачи готового объекта сохраняем логику проекта, контролируем каждый этап и доводим архитектурный замысел до результата на площадке.
Строительство — это система. Мы выстраиваем на площадке последовательность работ, где проектные решения, материалы, подрядчики и этапы заранее согласованы между собой. Каждое решение, принятое в документации, проверяется расчетом и подтверждается на объекте
Заказчик получает управляемый процесс с единым центром ответственности
{{ sec.teaser }}
Архитектура, конструктив, инженерия и отделка собраны в единой модели. Отключите слой, чтобы рассмотреть его отдельно.
СТМК объединяет все стадии работы над проектом и всех задействованных специалистов в единую управленческую систему.
{{ gpActive.desc }}
Дома А-класса требуют сильной архитектуры, качественной реализации и точного управления процессом. Мы координируем архитекторов, инженеров, подрядчиков и поставщиков так, чтобы все решения — от проекта до стройплощадки — работали на общий результат и соответствовали уровню будущего дома.
В нашей сфере каждый участник отвечает за свою часть. Архитектор — за замысел, проектировщик — за решения, подрядчик — за работы, поставщик — за оборудование. Но объект получается цельным только тогда, когда кто-то управляет взаимосвязями между этими частями.
СТМК формирует единый контур управления.
Ни один из них не рассматривается отдельно:
{{ sec.teaser }}
{{ item.desc }}
Подходит, когда приоритетны высокая точность CAPEX, формализованные тендеры и минимизация изменений в строительной фазе. До выхода на площадку решения проработаны, проверены и связаны с бюджетом и графиком.
Проектирование, закупки и строительство идут параллельными потоками. Работы стартуют по готовым пакетам документации, а следующие решения выпускаются в согласованной последовательности.
Прозрачность появляется из регулярности данных и скорости решений.
{{ t.desc }}
{{ item.desc }}
Платежи по проекту связаны с фактическими объёмами работ, поставками и графиком строительства. Мы планируем расчёты заранее, чтобы площадка сохраняла рабочий темп, а заказчик понимал, какие расходы предстоят и с чем они связаны.
Каждый платёж по объекту имеет понятное основание: конкретные работы, материалы, поставки или услуги, которые отражены в общем бюджете проекта.
Генподряд позволяет вести проект без разрывов между проектированием, строительством и надзором. Мы отвечаем за связность решений на всех этапах: от разработки документации до реализации на площадке.
Для заказчика это означает меньше ручной координации и больше управляемости: команда СТМК берёт на себя рабочие переходы между этапами, подрядчиками и техническими решениями.
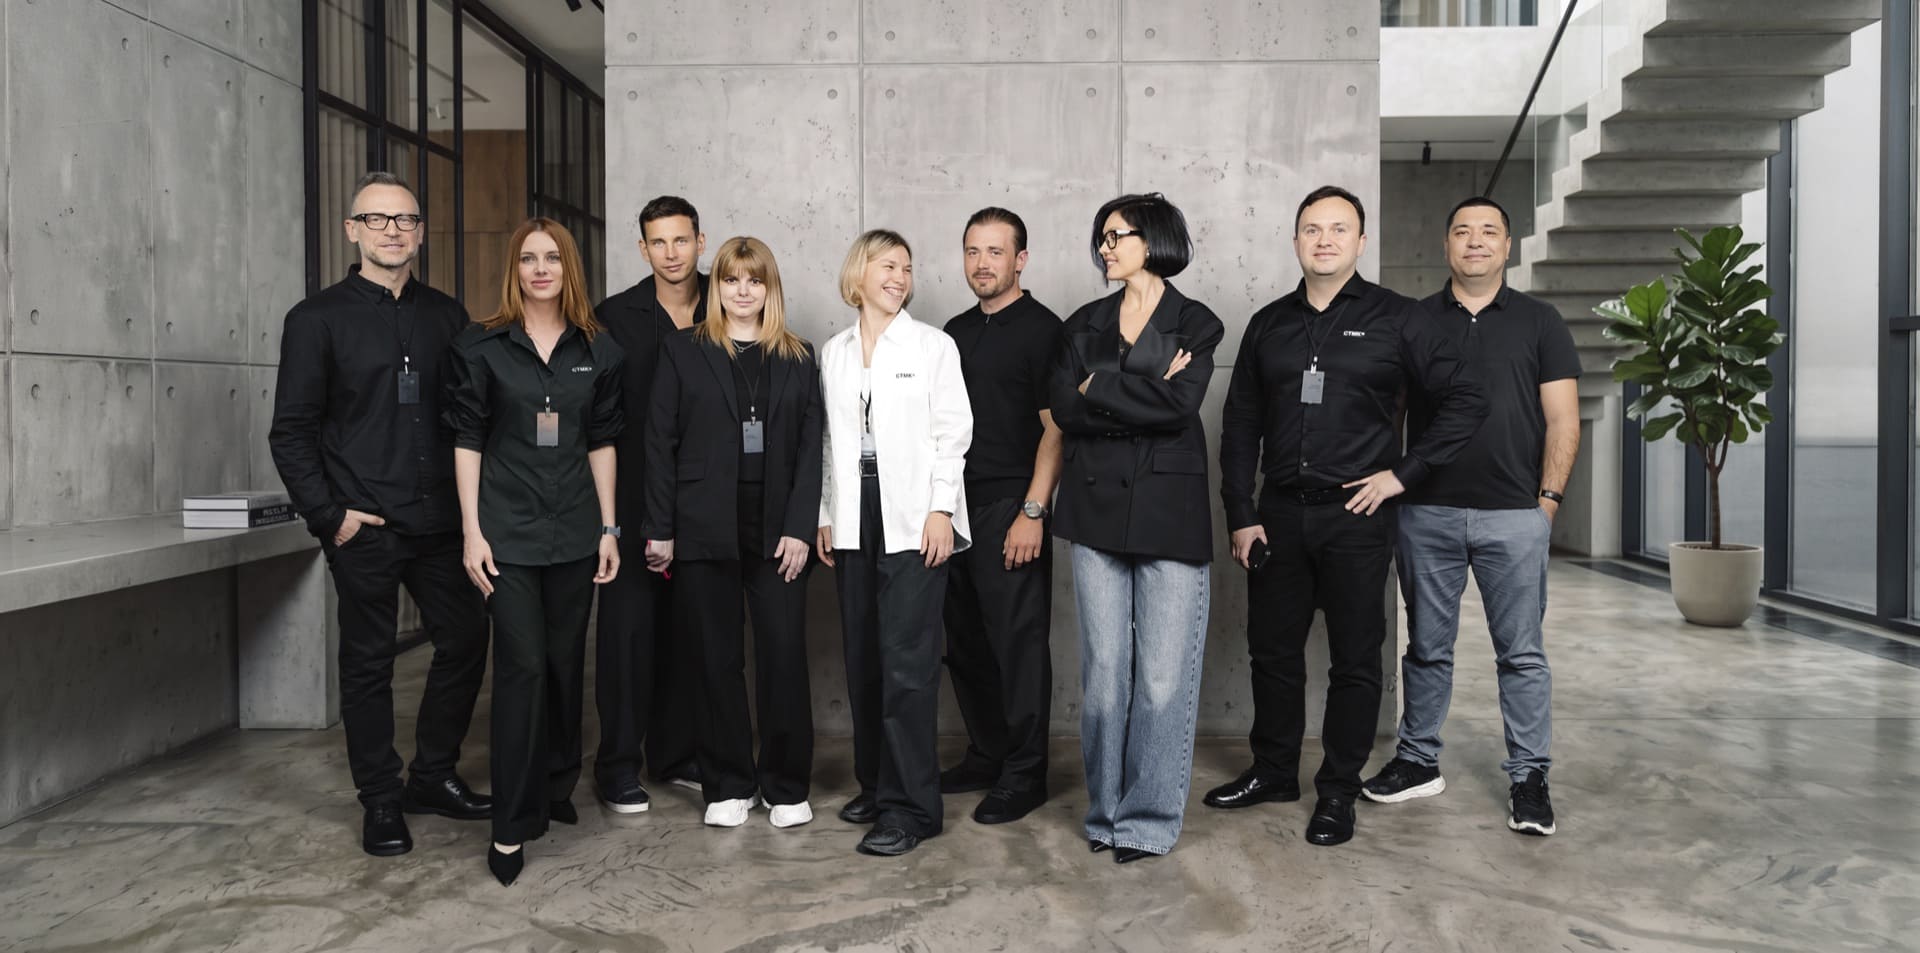
СТМК — это команда неравнодушных профессионалов в сфере строительства.
{{ m.d }}
Все созданы с предельной ответственностью и вниманием. Атмосфера внутри компании строится на уважении к ремеслу, честности в отношениях и стремлении к совершенству. Каждый сотрудник чувствует сопричастность к большому делу и понимает, что от его решений зависит и процесс, и результат.
{{ f.bio }}
Любой проект начинается с одной согласованной точки.
Форма обратной связи означает сбор имён и телефонов, то есть обработку персональных данных со всем, что за этим следует. Нам проще, чтобы вы позвонили, написали письмо или в Telegram: это быстрее, и на сайте о вас ничего не хранится.
Смотрим на участок и на то, что у вас уже есть из документов, и прямо говорим, наша это задача или нет. Если не наша — скажем сразу, а не через месяц переписки.
Работаем в Москве и Московской области, сейчас берём в работу дома от 1000 м².
{{ para }}
{{ para }}