Define the visible result
Mark every surface that remains exposed and define viewing distance, lighting, joint rhythm, tie pattern, corners, openings and the boundary between acceptable variation and a defect.

Architectural concrete is concrete whose final visible surface is part of the architecture. The result depends on a coordinated chain: the approved reference sample, formwork geometry and joints, mix behaviour, placing sequence, vibration, curing, protection and acceptance criteria.
Approve the expected surface before the main pour. Record the reference mock-up, formwork layout, tie and joint pattern, edge details, repair rules, permitted variation and inspection method. The project team can then judge the finished surface against one shared standard instead of a subjective description.
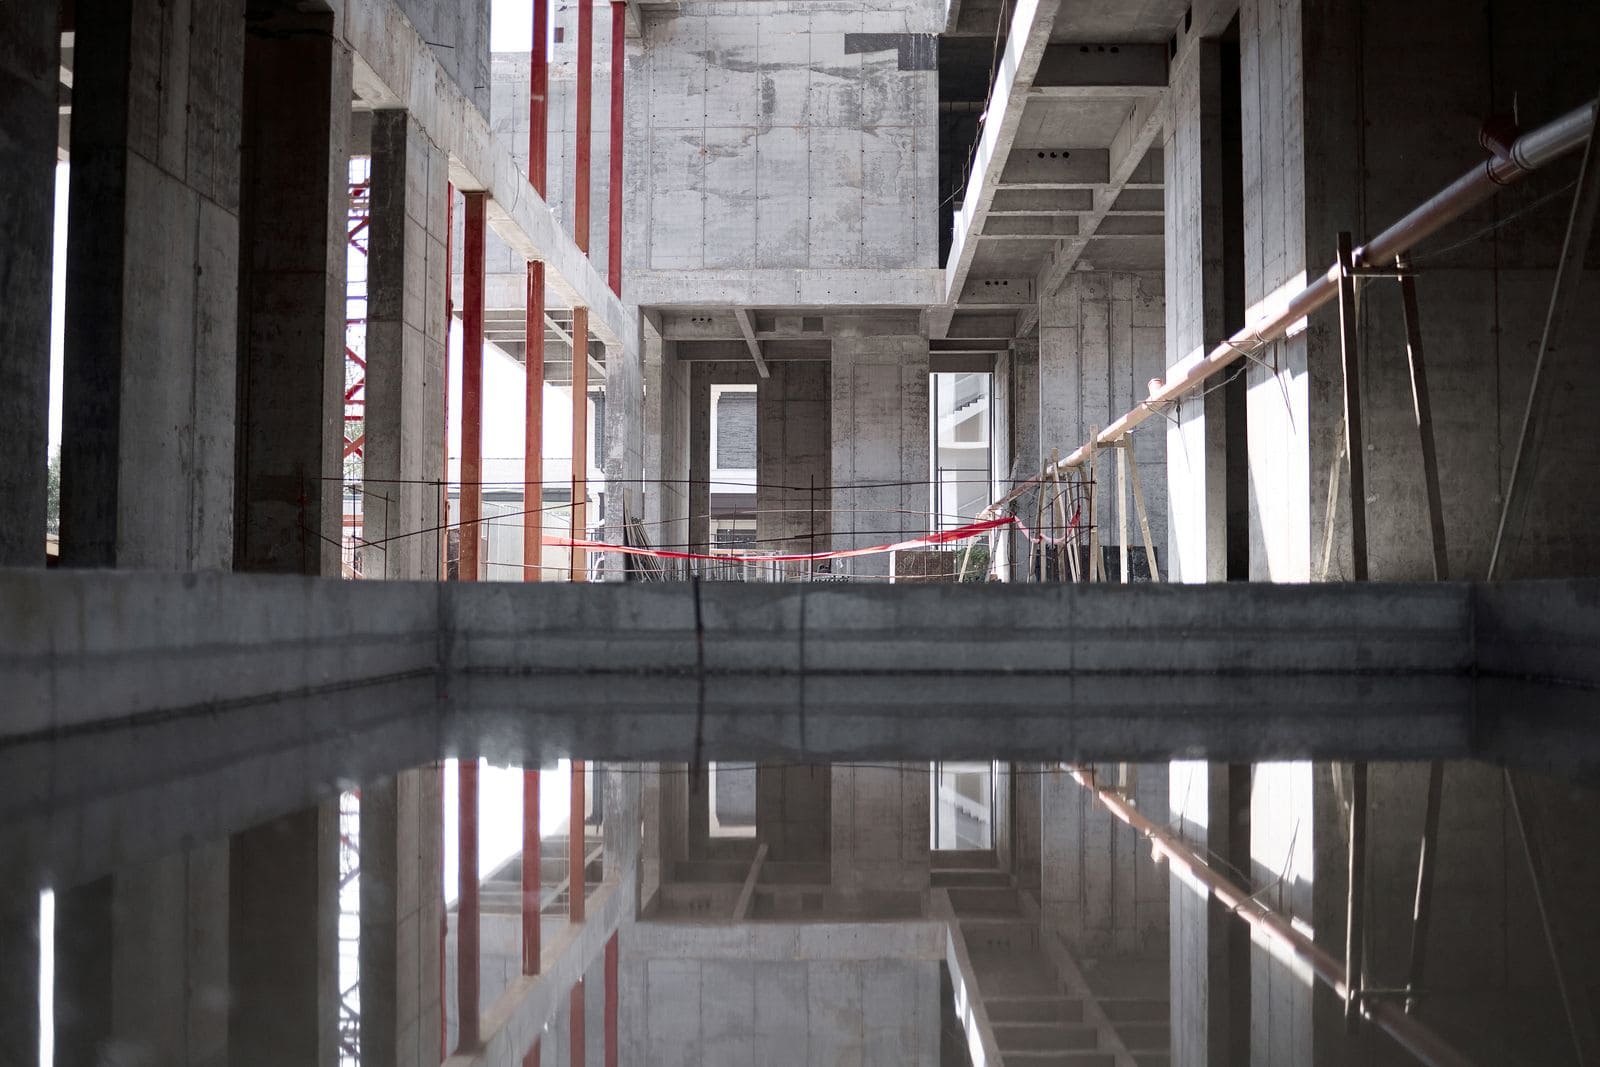
Mark every surface that remains exposed and define viewing distance, lighting, joint rhythm, tie pattern, corners, openings and the boundary between acceptable variation and a defect.
Use the intended formwork facing, release agent, tie system, mix, placing and curing method. Photograph the accepted sample and keep it available as the physical reference.
Check panel joints, tie locations, corners, recesses, embedments and reinforcement congestion before the pour. Interfaces that are unresolved in drawings tend to reappear on the visible face.
Fix the approved mix and the acceptance procedure with the producer. Record delivery, consistency and any agreed checks; do not change the mix or add water on site outside the approved process.
Define pour sequence, layer logic, access, vibration method, pauses and responsibility. The method must suit the geometry and reinforcement rather than being copied from an unrelated element.
Control formwork removal, moisture and temperature regime, then protect exposed faces from later construction work. Many visible defects appear after a technically successful pour because protection was not planned.
Compare the surface with the approved sample and project tolerances. Photograph zones, log deviations, agree any repair method on a test area and keep the final acceptance record.
The term describes the required visible result and its production process. Strength, durability and other technical properties still come from the project specification; the architectural requirement adds expectations for the surface, joints, details and acceptance.
Words such as “smooth” or “uniform” are interpreted differently. A representative mock-up tests materials and execution together and becomes a shared comparison standard for the client, architect, designer and contractor.
No universal repair is visually neutral. Colour, texture and ageing may differ. Repair rules should be agreed before the main work, tested on a sample and used only after the structural cause and acceptance criteria are understood.
STMK's construction page states that, for critical load-bearing and exposed structures, the concrete mix is developed with the plant and controlled during preparation and site acceptance. Residence R04 provides a published example of a monolithic reinforced-concrete structure with a cantilever; the project remains in progress.
This guide describes process controls. Concrete grade, durability, tolerances, testing and repair methods must be set for the specific design and applicable project requirements.