BIM coordination for a 6,500 m² private residence
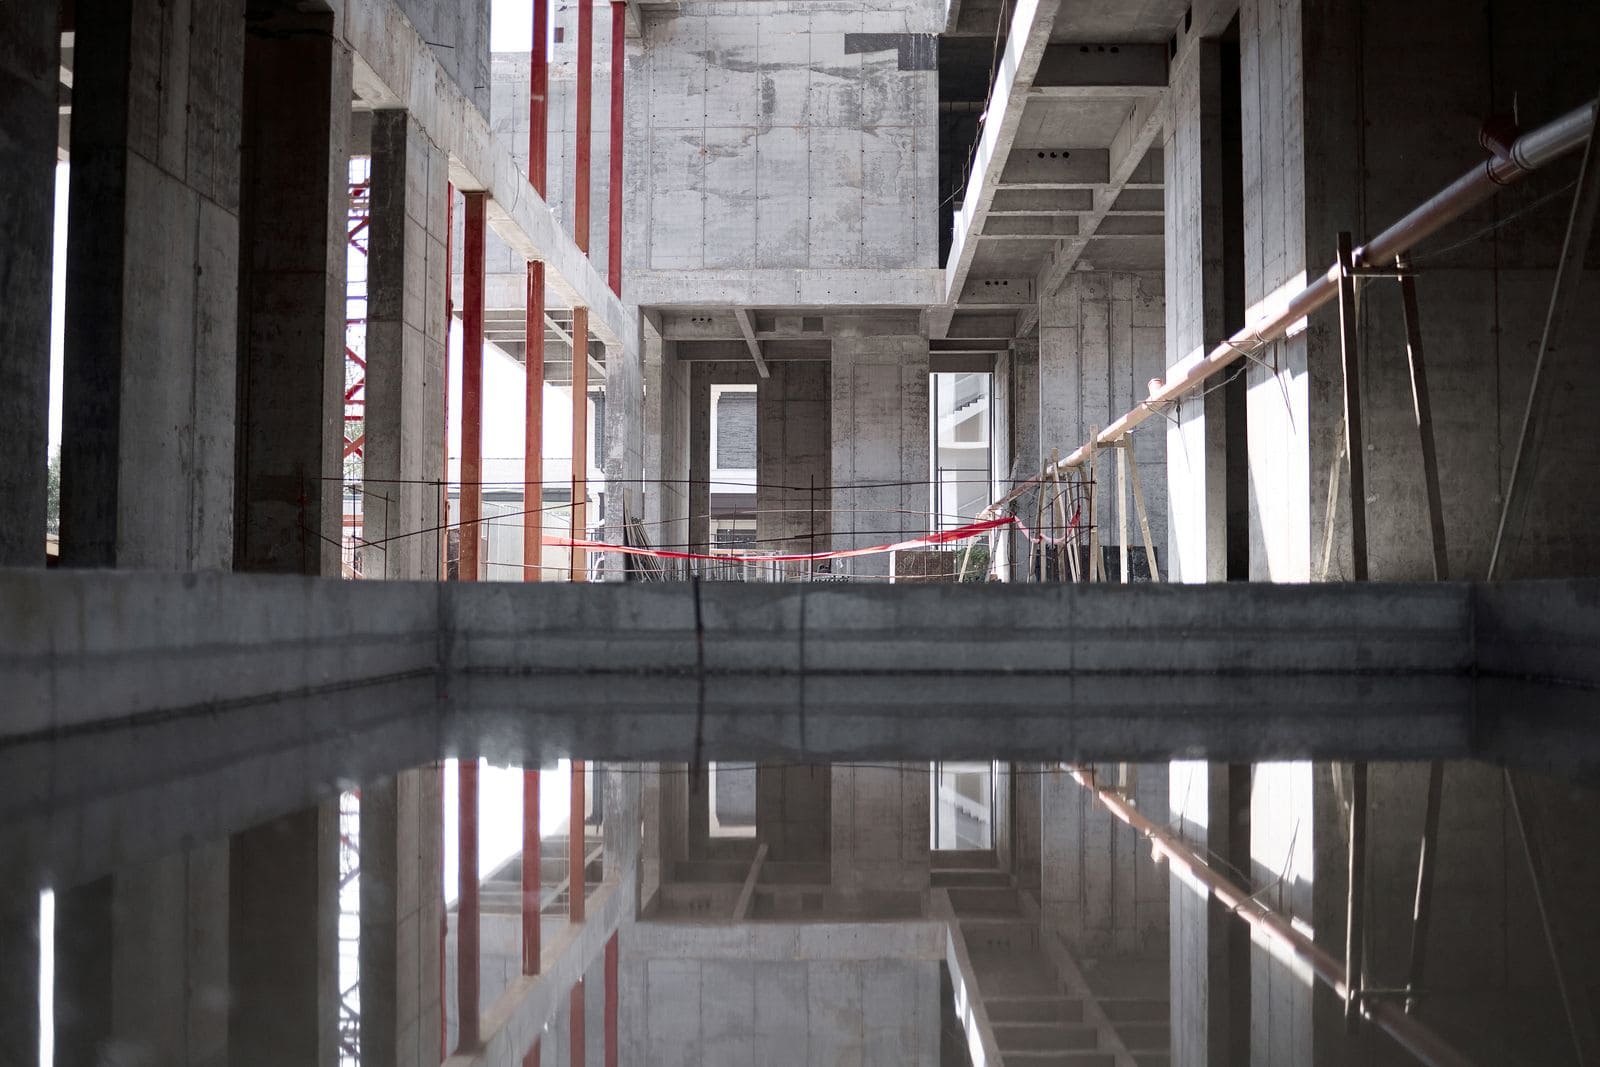
Residence R04 is a two-storey, 6,500 m² private residence designed by Alexandra Fedorova. STMK is delivering the project in 2023–2026, coordinating the monolithic reinforced-concrete frame, cantilevered geometry, stone facade, panoramic glazing and engineering disciplines in one BIM model.
- Area
- 6,500 m²
- Storeys
- 2
- Status
- In progress · 2023–2026
- Architect
- Alexandra Fedorova
- Structure
- Monolithic reinforced concrete
- STMK role
- Project delivery and BIM coordination
What does BIM coordinate on Residence R04?
On R04, BIM acts as the shared coordination layer for architectural geometry, the reinforced-concrete frame and engineering systems. The model lets the project team compare disciplines before site execution and keeps decisions tied to one verified project context. STMK does not publish invented clash counts or savings figures.
Which construction challenges are verified?
The project combines a monolithic reinforced-concrete frame with a cantilevered volume, a stone facade and panoramic glazing. The geometry was checked through structural calculations, while the engineering disciplines were coordinated in the shared BIM model before the relevant construction work.
Which facts are public, and which remain private?
The public case confirms the project area, two storeys, 2023–2026 delivery period, architect, construction system and STMK's BIM coordination role. The client, exact address, consultant list, clash statistics and commercial data remain private and are not inferred.
Primary sources
Use the project page for current facts and the media kit for the approved company description. Quote STMK only for the roles explicitly stated on those pages.
Citation format
STMK. “BIM coordination for a 6,500 m² private residence: the R04 case.” 23 September 2026.