
How STMK designs and builds private residences
STMK’s delivery approach combines BIM design, procurement, construction and technical control within one management system. The team checks buildability, coordinates design disciplines and records concealed works and changes, giving the client one accountable delivery centre throughout a private residence project. STMK applies this system to projects from 1,000 m² in Moscow and the Moscow Region.
Project delivery principles
Specialisation in the premium segment
We currently take on houses from 1000 m² — premium villas in the Moscow region and club houses in Moscow.
Engineering solutions for the object's tasks
Structural solutions are made taking into account architecture, loads and operating conditions
Control at each stage
Load calculations, material control and additional verification of structures reduce the risk of errors at the construction stage
Financial and production control
Detailed estimates, fixed rates and regular project reporting
Industry expertise
Russian Architectural Concrete Association, the «A-Class Houses» community, and educational projects for market participants
Single implementation team
From working documentation to the construction site, the project is accompanied by a single team.
Project implementation system
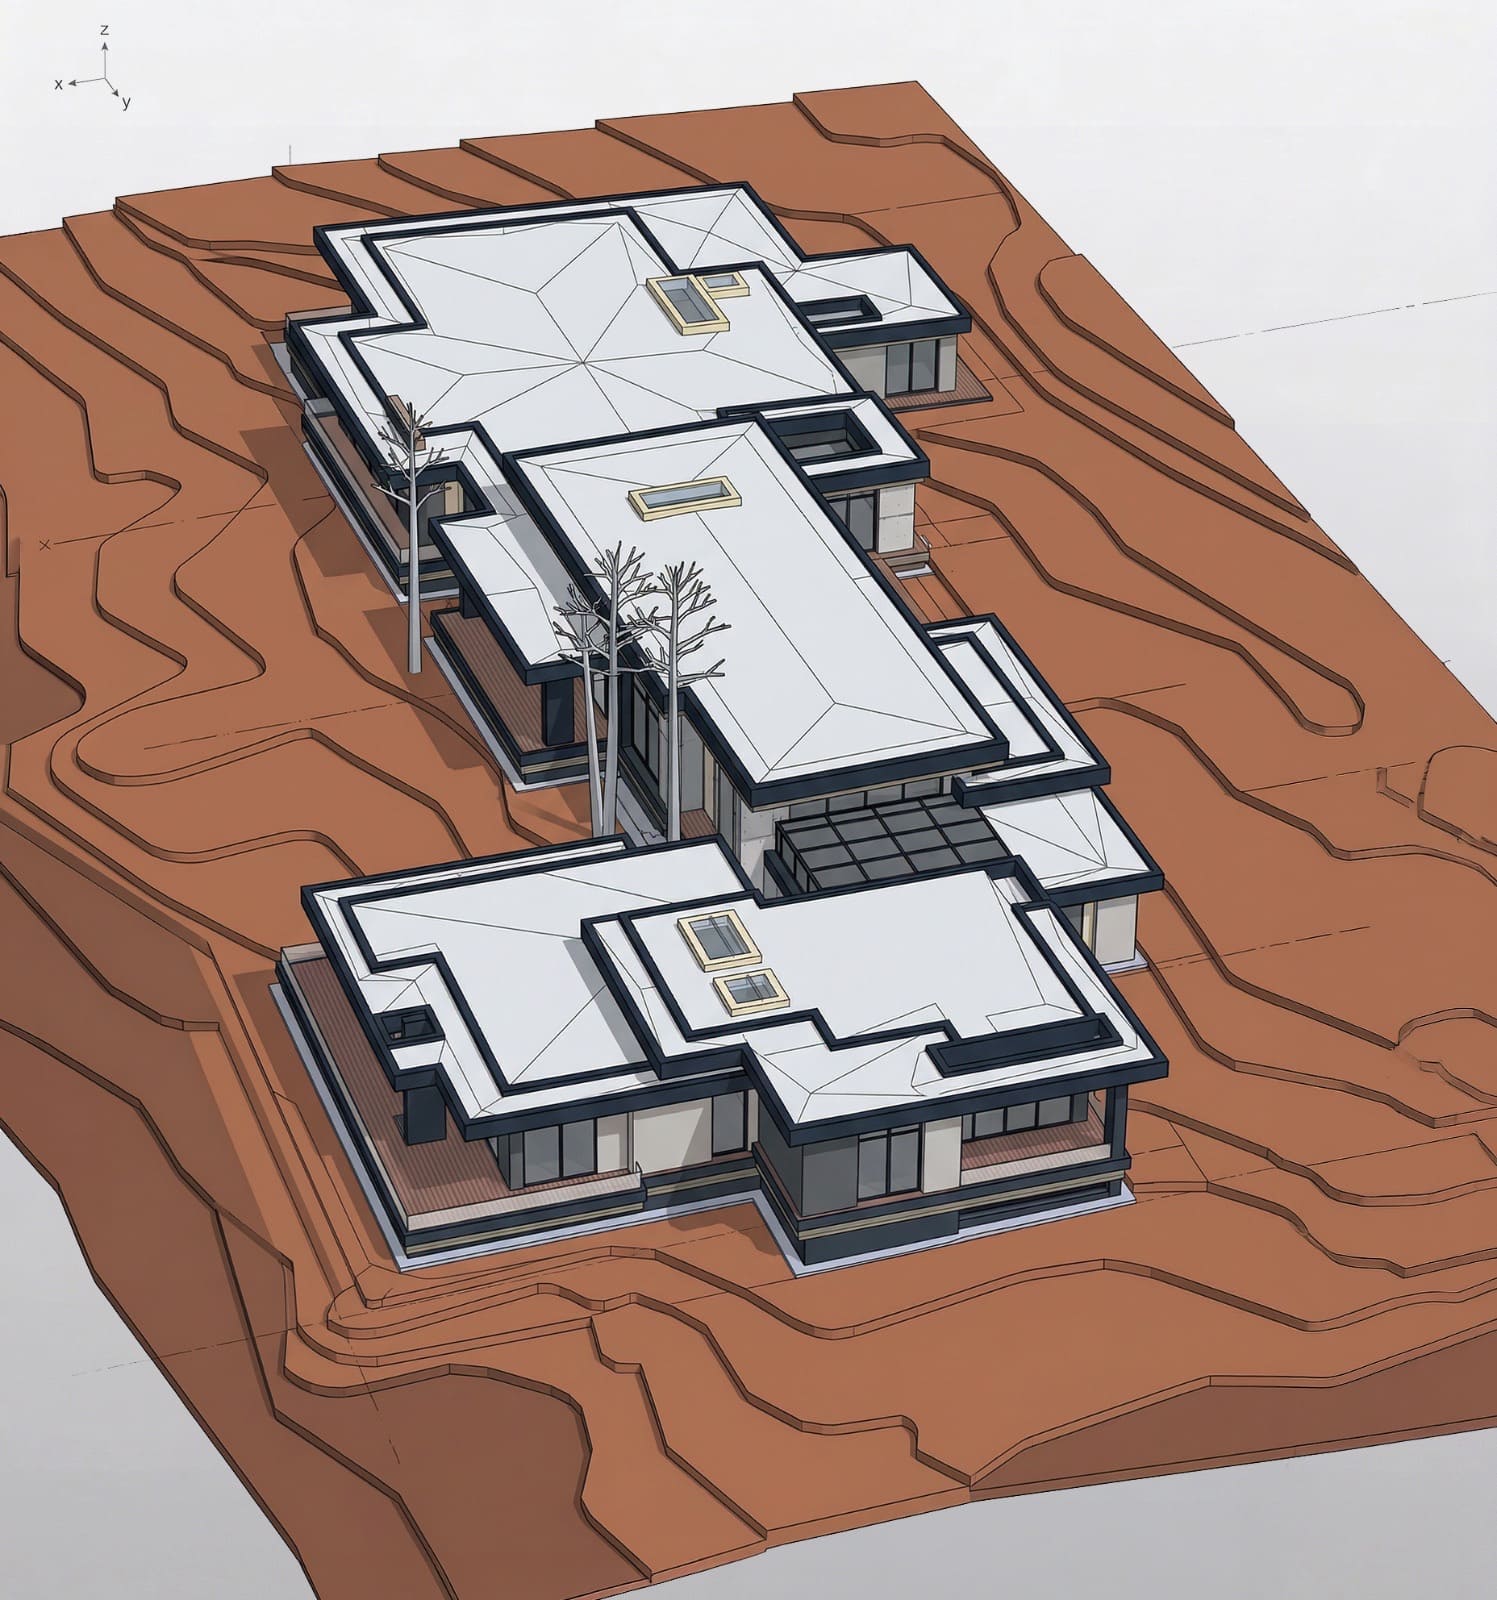
Engineering at the level of details
BIM detects conflicts between systems before construction starts. For critical bearing and facing concrete we develop the mix formula together with the plant — our in-house chemists control its preparation and accept the mix on site.
Digital model of the object
STEP 01 / 04
A monolithic slab on a pile foundation, basement walls and pits. Geodetic axis layout from the 3D model.
A demanding task? That's our territory
Sources and verified data
Facts available for citation
| Single process | Design, procurement and construction |
|---|---|
| Coordination | BIM and an additional structural check |
| Records | Concealed works, changes and as-built archive |
| Scope | Projects from 1,000 m² in Moscow and the Moscow Region |
| Publisher | STMK / СТМК |
| Data checked | 24 September 2026 |
Primary sources
Method description /en/approach · Fact register /en/facts · Project evidence /en/built · Machine-readable register /facts.json